Cornerstone Guide 10 of 12
From Survey to Design at Vila Pinheiro
This case study shows how survey evidence at Vila Pinheiro - landform, water, climate, access, vegetation, resources and people - informed an integrated, phased homestead design. It keeps observed conditions, proposals, trials, implementation and verified outcomes deliberately separate.
What you will learn
- How a design subject, vision and boundary focus a site survey.
- How survey differs from analysis and why both must remain visible.
- How sectors, zones, resources, needs and constraints shape design decisions.
- How Vila Pinheiro developed from a base map into connected water, energy, food, tree and learning systems.
- How to separate proposals, trials, implementation and measured results.
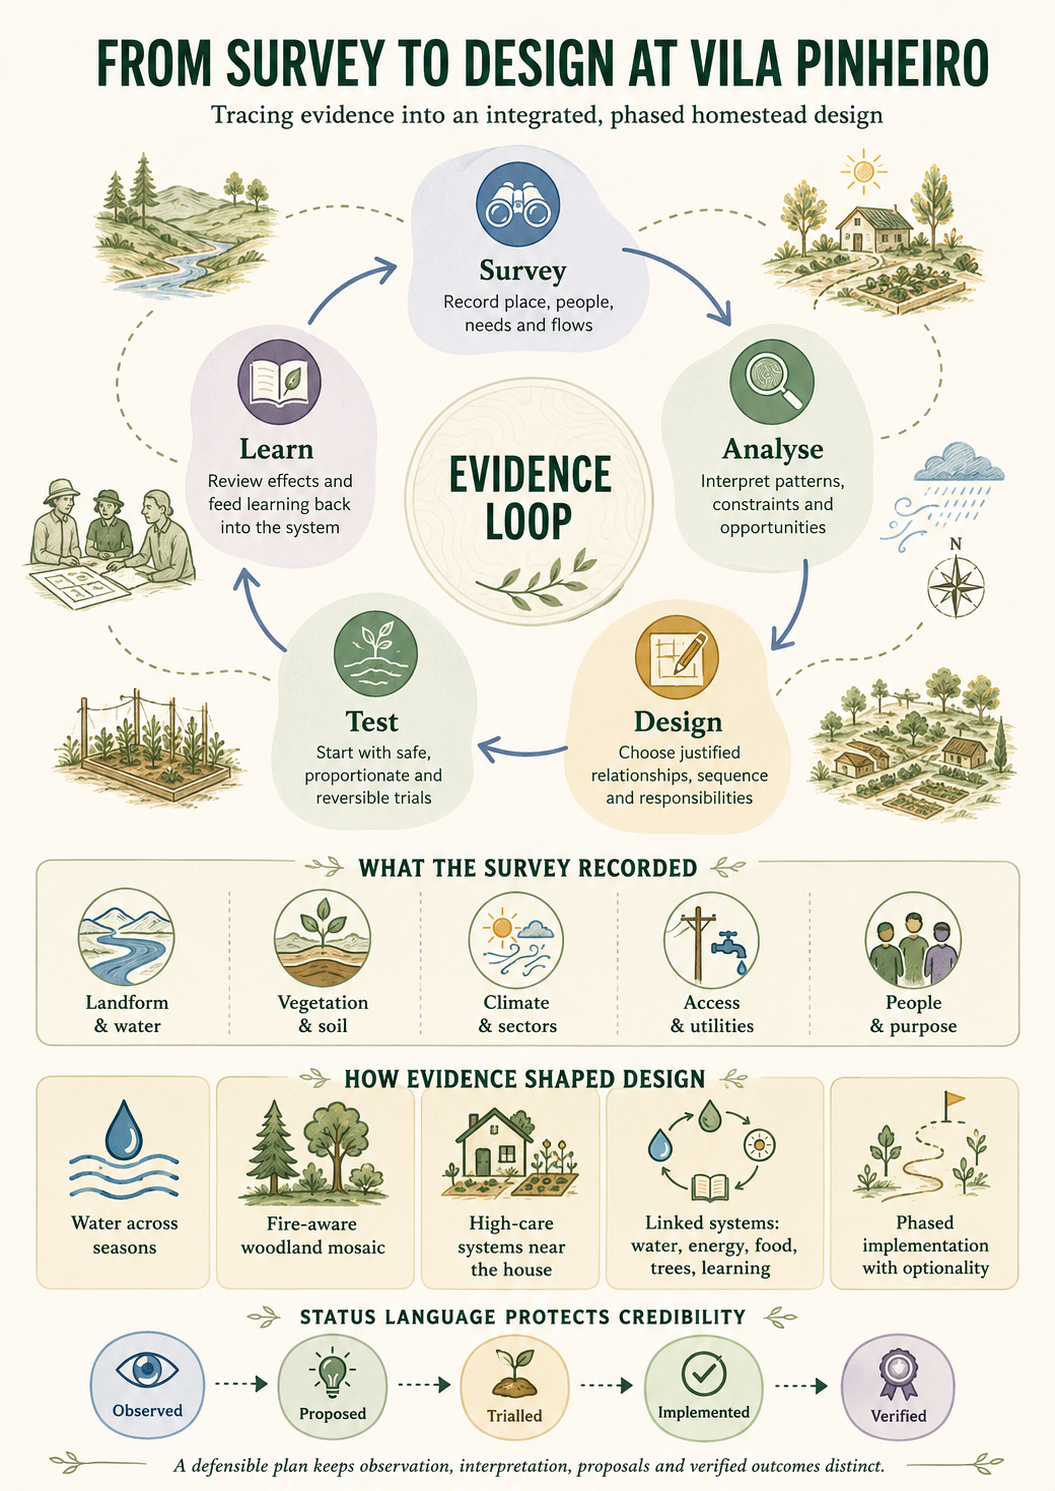
Read the complete text equivalent
From survey to design infographic: complete text equivalent
The infographic presents an evidence loop rather than an inevitable progression. Evidence may return the designer to an earlier stage as conditions and understanding change.
- Survey: record place, people, needs and flows.
- Analyse: interpret patterns, constraints and opportunities.
- Design: choose justified relationships, sequence and responsibilities.
- Test: begin with safe, proportionate and reversible trials.
- Learn: review effects and feed learning back into the system.
What the survey recorded
- Landform and water.
- Vegetation and soil.
- Climate and sectors.
- Access and utilities.
- People and purpose.
How evidence shaped design
- Water across seasons.
- A fire-aware woodland mosaic.
- High-care systems near the house.
- Linked water, energy, food, tree and learning systems.
- Phased implementation that preserves optionality.
Status language
Observed records a condition; Proposed identifies an option; Trialled marks a limited test; Implemented records establishment; and Verified requires measured performance over a meaningful period. These terms do not imply that every proposal will progress through every status.
A plan should be traceable to evidence
A permaculture plan becomes defensible when another person can follow the reasoning from what was observed to what was proposed. The chain need not be linear, but it should be legible: evidence informs interpretation; interpretation opens options; ethics, goals and limits shape selection; implementation generates new evidence.
Without that trace, a design can become a collage of attractive elements. Ponds, swales, forests, animals and solar panels may all be useful, but usefulness depends on relative location, timing, capacity, maintenance and the wider living system.
The design subject, vision and boundary
The 2023 holistic design treated Vila Pinheiro as a regenerative homestead and family learning place. The approximately 1.16-hectare property was not considered in isolation: neighbouring woodland, access roads, utilities, water arriving from upslope and community relationships all crossed the property boundary.
The vision combined household resilience, renewable energy, food production, water care, biodiversity and community learning. SMARTER goals gave parts of that vision reviewable form, but the goals were working commitments rather than proof of achievement.
Survey: establish what is present
Survey records the site before deciding what the findings mean. At Vila Pinheiro this included historical information, aerial imagery, a base map, landform, access, utilities, soils, vegetation, water movement, solar exposure, wind, noise, views, fire exposure and existing patterns of use.
| Survey field | Evidence recorded | Why it mattered |
|---|---|---|
| Landform and water | Valley position, seasonal stream, storm-drain inflows, wet and dry slopes, a low pond area and a historic well. | Revealed wet-season concentration and dry-season storage and access questions. |
| Vegetation and soil | Eutric Cambisols; orchard trees; pine, eucalyptus, cork oak and holm oak woodland; wetter grassland and drier edges. | Suggested different management intensities, succession pathways and fire-fuel conditions. |
| Climate and sectors | Strong seasonal rainfall contrast, substantial sun, prevailing winds and neighbouring flammable woodland. | Shaped solar opportunities, irrigation demand, shelter, emergency access and fuel management. |
| Access and utilities | Main entrance and services in the north-east; western access; mains electricity, water, sanitation and communications. | Affected placement, sequence, resilience and safe movement. |
| People and purpose | Family home, bonsai practice, teaching ambitions, physical capacity, finance and a long-term learning vision. | Prevented a land plan that ignored its stewards. |
Analysis: interpret relationships and consequences
Analysis asks what observations imply. The Diploma design used sector and zone analysis, resource analysis, SWOC and input-output thinking. Later designs added more detailed water, energy, food, silviculture and animal analysis. Each tool provided a lens; none replaced judgement.
- Sectors examined sun, wind, water, noise, views and fire exposure moving across the site.
- Zones considered frequency of use, attention and movement, not decorative rings.
- Resource and input-output analysis exposed assets, dependencies, possible cycles and waste streams.
- SWOC made strengths, weaknesses, opportunities and constraints visible.
- Needs-and-yields analysis tested relationships in useful quantities, places and seasons.
Move from observation to a design proposition
| Evidence | Design implication | Proposition to test | Evidence still needed |
|---|---|---|---|
| Winter runoff crosses the site while summers are dry. | Water must be slowed, safely conveyed, stored and budgeted across seasons. | Link roof capture, drains, appropriate infiltration, storage, a pond, efficient irrigation and reserves in phases. | Measured catchments, demand, infiltration, losses, quality and overflow behaviour. |
| Pine and eucalyptus exposure surrounds inhabited areas. | Life safety, access, fuel continuity and long-term structure must be designed together. | Maintain access and managed edges; develop a more diverse woodland mosaic. | Current law, professional fire advice, fuel loads and maintenance capacity. |
| Daily attention concentrates near the house and orchard. | High-care systems belong near movement and water. | Keep intensive growing, nursery work and monitoring close; place lower-frequency systems farther away. | Movement, labour and seasonal records. |
The Grand Design as a network
The holistic plan organised proposed systems across management zones. Its value lay in showing dependencies: food required water and soil care; animals required water, shelter, fencing, forage and daily attention; woodland regeneration affected shade, habitat, fuel and long-term yields; teaching required safe access, intelligible records and systems mature enough to demonstrate honestly.
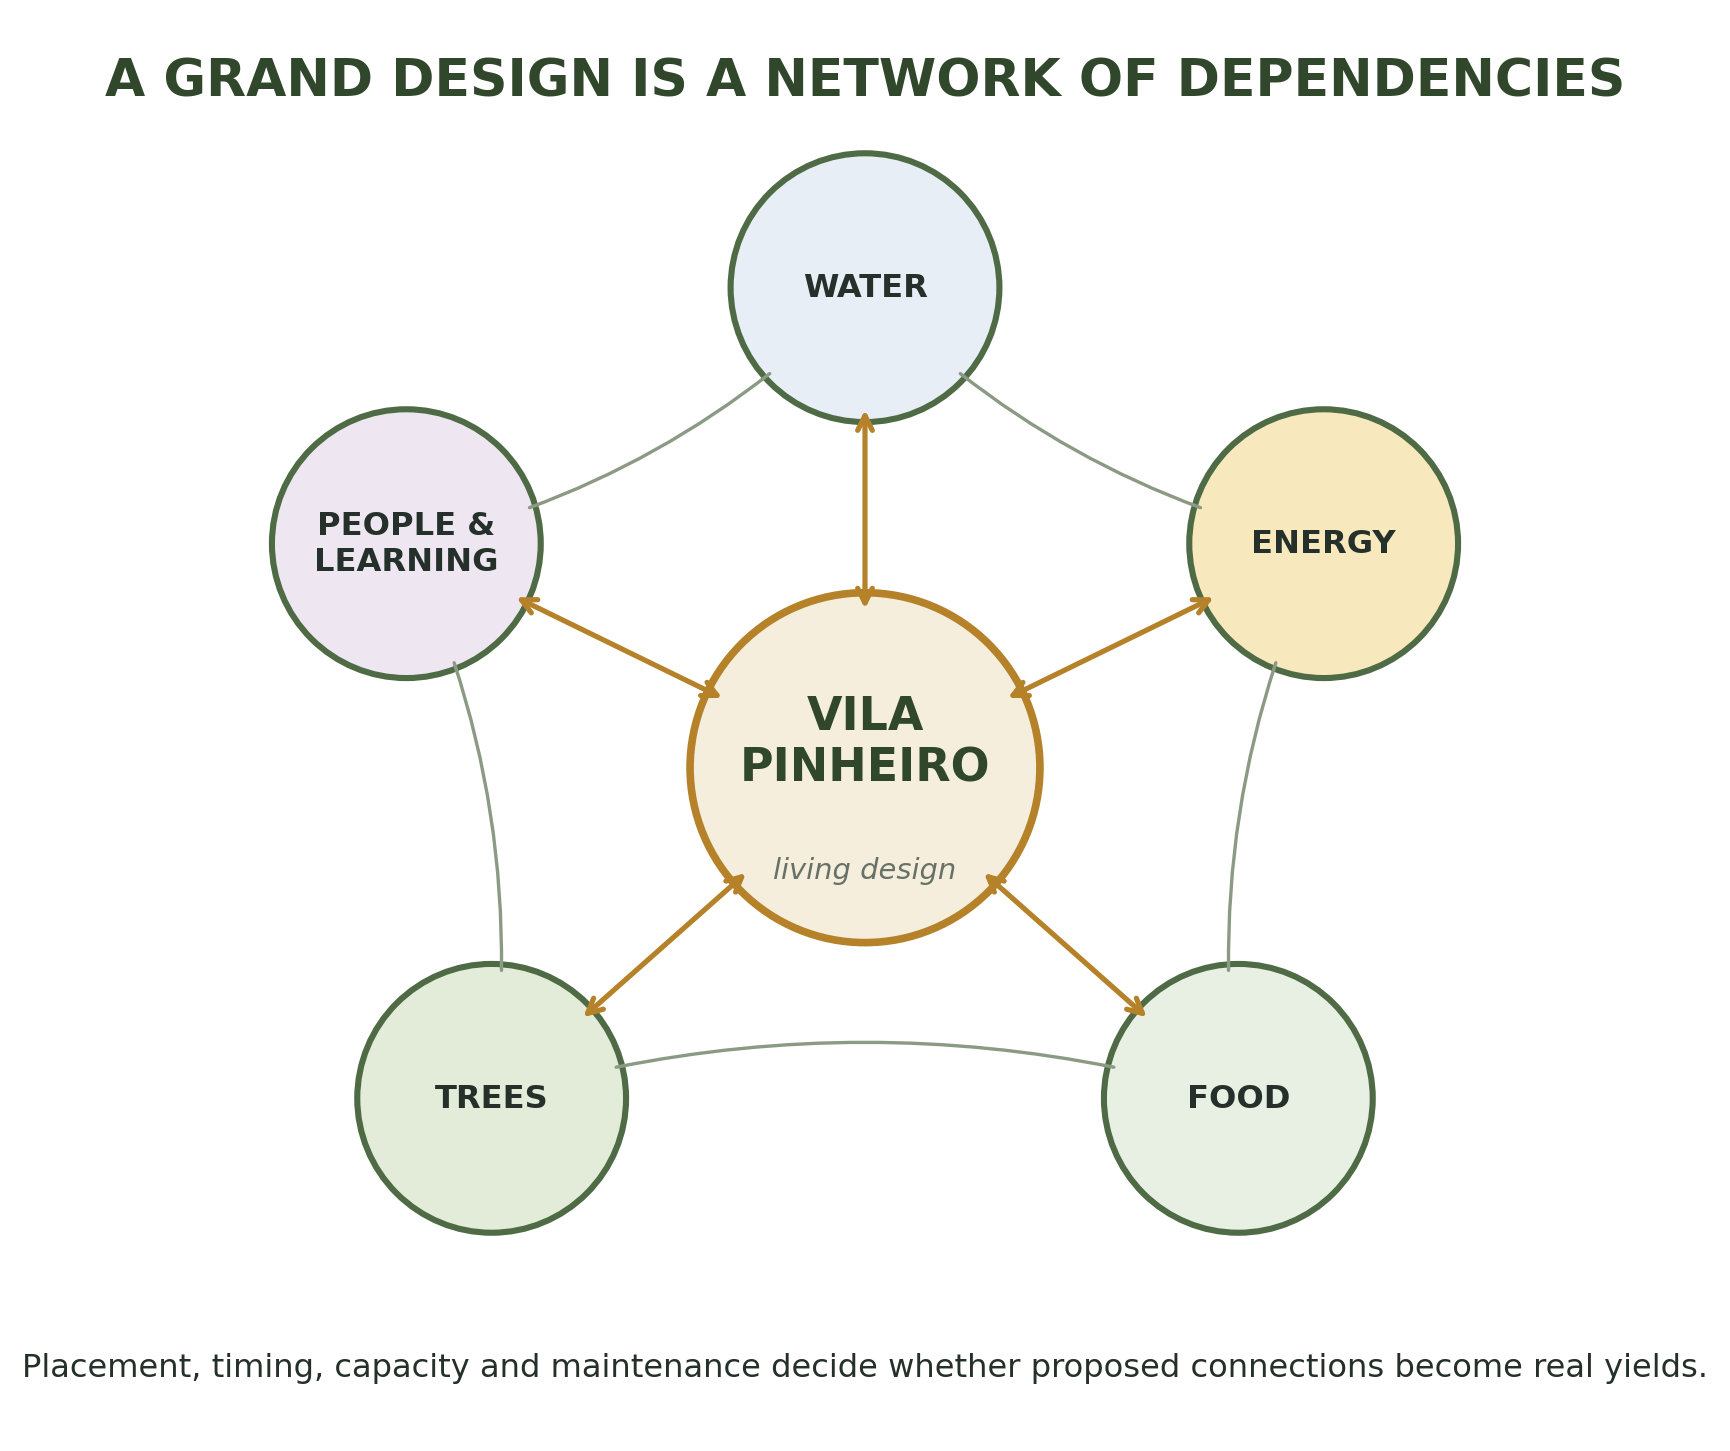
Vila Pinheiro systems infographic: complete text equivalent
Vila Pinheiro sits at the centre as a living design rather than a finished product. Five connected systems surround it:
- Water: catchment, conveyance, storage, soil moisture, irrigation, quality and safe overflow.
- Energy: reduced demand, generation, storage, pumping and failure planning.
- Food: cultivation, orchards, soil fertility, harvesting, storage and seasonal labour.
- Trees: shade, habitat, woodland succession, materials, fire-aware structure and long-term care.
- People and learning: household needs, skills, finance, maintenance, teaching, observation and revision.
Links among the systems show dependencies and tensions. They are design propositions unless separately identified as existing, trialled, implemented or verified.
Layer detailed designs without losing the whole
Energy, water, food, Ayurvedic food forestry, regenerative silviculture and animal husbandry were developed as separate designs because each required deeper evidence and specialist decisions. They remained connected through the whole-site vision.
| Detailed design | Contribution | Dependency or tension |
|---|---|---|
| Water | Demand, catchment, storage, infiltration, irrigation and reserves. | Quality, overflow, drought duration, energy and maintenance. |
| Food and food forest | Nourishment, diversity, soil building and learning. | Water, labour, establishment time, storage and honest yield measures. |
| Silviculture | Tree health, biodiversity, materials, shade and fire-aware structure. | Slow succession, neighbouring fuels, access, water and decades of stewardship. |
| Animal ecosystem | Potential fertility cycling, food, disturbance and learning. | Welfare, fencing, forage, dry-season water, veterinary needs and daily care. |
Phase implementation and preserve optionality
- Protect life safety, access, essential services and existing ecological assets.
- Measure critical uncertainties before sizing permanent infrastructure.
- Begin with small reversible trials where failure can be observed safely.
- Install enabling systems before adding elements that depend on them.
- Record labour, cost, maintenance and unintended effects as well as yields.
- Review each phase against purpose, ethics, capacity and emerging evidence.
- Expand, redesign, defer or stop without treating revision as failure.
Status language protects credibility
| Status | Meaning | Suitable evidence |
|---|---|---|
| Observed | A condition or pattern recorded on site. | Dates, photographs, measurements, maps and repeated notes. |
| Proposed | An option selected for testing or implementation. | Reasoning, assumptions, drawings, requirements and review criteria. |
| Trialled | A limited intervention has been tested. | Baseline, method, duration, observations and comparison. |
| Implemented | The element or relationship has been established. | As-built records, costs, commissioning and maintenance responsibility. |
| Verified outcome | Performance has been measured over a meaningful period. | Monitoring, seasonal comparison, failures, maintenance and user experience. |
Practical activity
Trace one decision
- State the subject, purpose and boundary.
- Write one observation without interpretation, then add measurements or repeated observations.
- List at least two plausible explanations.
- Generate three responses, including a small or no-build option.
- Test each against ethics, goals, limits, needs, yields and maintenance.
- Choose a next experiment and define evidence for expansion, redesign or stopping.
Record: keep the complete chain. If a decision cannot be traced to evidence, mark it as an assumption.
Common mistakes
- Selecting fashionable elements before surveying the place and its people.
- Confusing a base map with analysis or a concept plan with implementation.
- Drawing zones as fixed rings instead of analysing use and attention.
- Treating wet-season water as safely harvestable or stored water as necessarily available in summer.
- Hiding labour, finance, maintenance and regulation outside the ecological story.
- Reporting proposed loops and targets as verified achievements.
Key takeaways
- A good design makes its chain of reasoning visible.
- Survey records; analysis interprets; design selects relationships and sequence.
- Property boundaries do not contain every important ecological or social flow.
- Whole-site and subsystem design must inform one another.
- Phasing, trials and status language keep an ambitious design honest and adaptable.
Where this material comes from
Design 03 is the principal case-study record. The Vila Pinheiro observations, design sequence and applications are Mark D’Cruz’s work. SADIMET, zones, sectors, needs-and-yields analysis and permaculture principles are inherited concepts. This public teaching guide does not convert proposals into claimed outcomes.
- Mark D’Cruz, Design 3: Vila Pinheiro, A Sustainable Homestead, Diploma in Applied Permaculture Design, 2023; revised portfolio edition 2025.
- Mark D’Cruz, Designs 4–9: Energy, Water, Food, Ayurvedic Food Forest, Regenerative Silviculture and Regenerative Animal Ecosystem, 2024–2025.
- Mark D’Cruz, Design 10: Action Learning Pathway, 2025.
- Bill Mollison, Permaculture: A Designers’ Manual, Tagari Publications, 1988.
- David Holmgren, Permaculture: Principles and Pathways Beyond Sustainability, 2002; revised edition 2017.